UPPER DAY HOUSE FARM

A satisfied customer
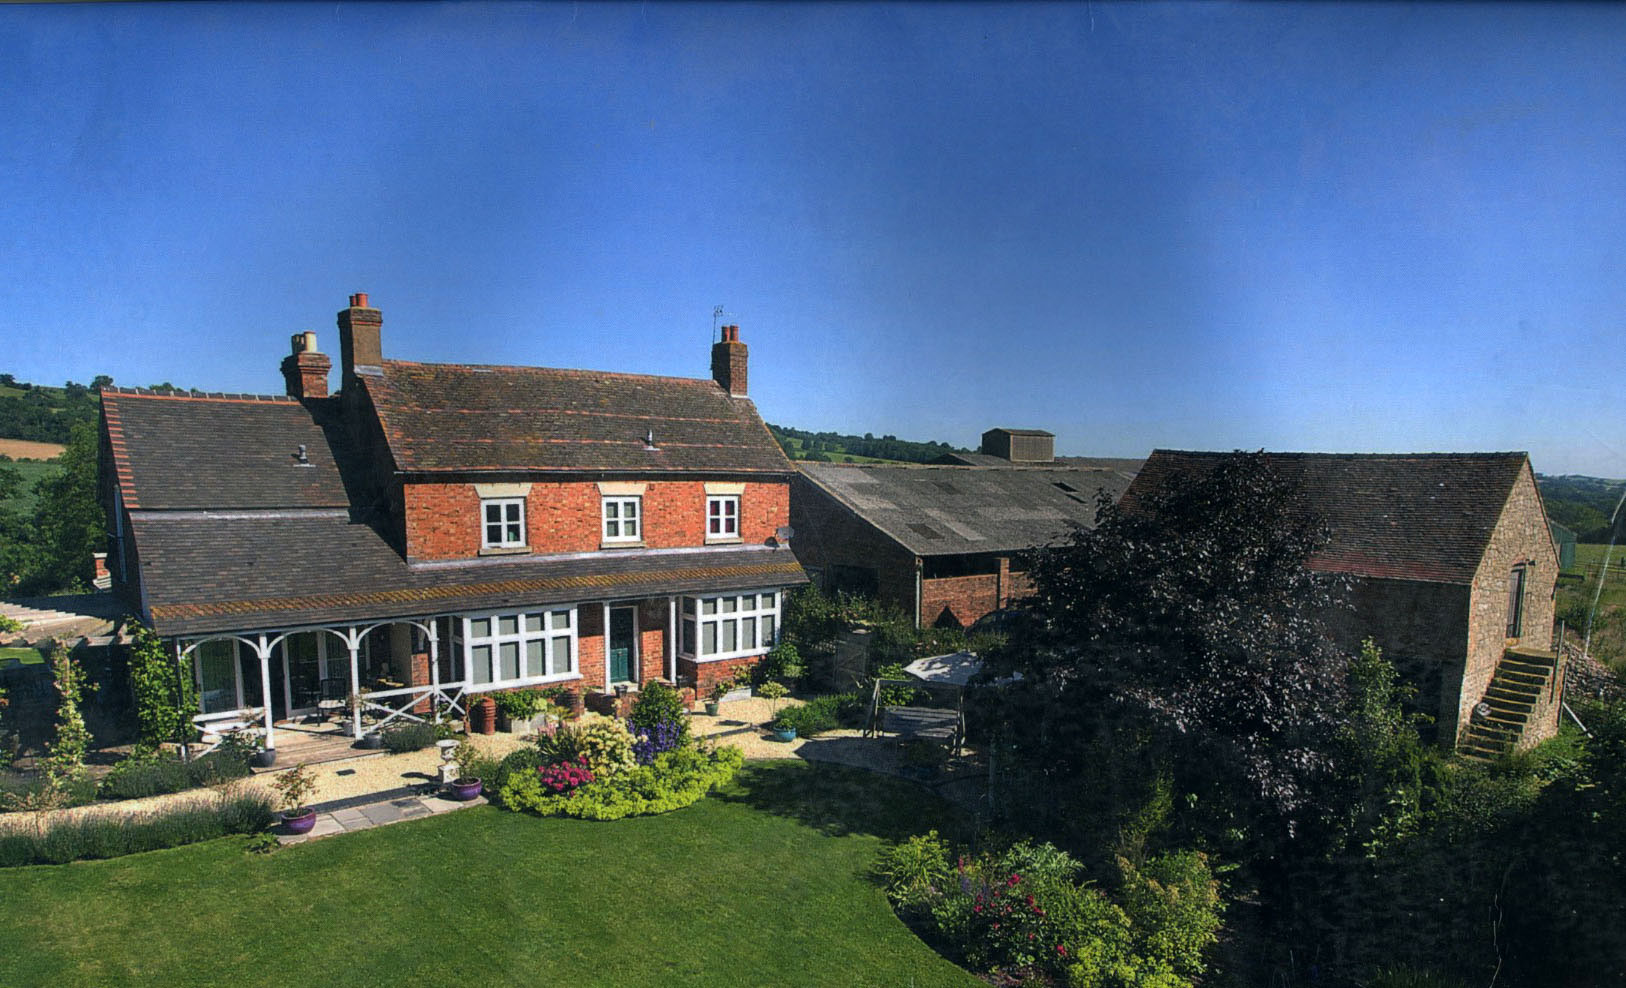
“The property was purchased at Auction, which we knew was a gamble. Tony’s help and guidance proved invaluable, especially as we not only needed to completely renovate but, also to amalgamate two properties into one residence.
From introducing us to our Architect to dealing with the conservation aspect, which involved bats and slow worms ! Tony dealt with it all as he had far more experience in these areas than we had. He worked through all weathers, always arrived on time and put in a full day’s work.
His attention to detail and high standards were evident through out. We would use him again for future projects with out hesitation. We now have our perfect home. Huge thanks for all your patience.”
A lighting plan was drawn up as soon as the architects plan was complete. This ensured that provision was made for the fireplace to be illuminated including the mantelpiece. This looked pleasing when decorative objects were placed on it. Consideration to all of the other rooms in the house and the outside lighting was given, including the veranda.
Another major task was to move the fireplace from its existing position. The wall it was originally on was to be removed. This was to allow for the extension to the sitting room to enable it to be made twice it’s size. Plus a further addition of a glass roof to allow more light into the internal area. The fireplace was then reinstated and reconnected to the original chimney flue and a wood burning stove installed.
The removal of tack room, utility room and toilet allowed the kitchen to be opened up and doubled in size. There was a large food preparation area with provision of water and electric to a central island and further space at the far end of the room to position two sofas. There were also two french windows inserted to make the most of the magnificent views.
The addition of a wrap around orangery which connected the down stairs rooms worked particularly well. It meant that the rooms were very cosy and could all be opened up and allowed the free flow between each which worked well for parties and family gatherings.
Upstairs en suites were added in four of the five bedrooms, including one which was installed on a mezzanine level above a bedroom. This had a spiral staircase, which provided the access to it.
The master bedroom had a balcony built to sit on or alternatively, lie in bed and enjoy the country side views. The French windows, which were installed on one wall also folded back completely in a concertina style, allowing the out doors to come in. There was also a separate ensuite and dressing room off the main bedroom. The most had been made of the high ceiling in this room and a further mezzanine floor installed above the main bedroom for extra storage or a study area. This was accessed by a built in staircase.
